House in Mistolovo
The forest comes inside
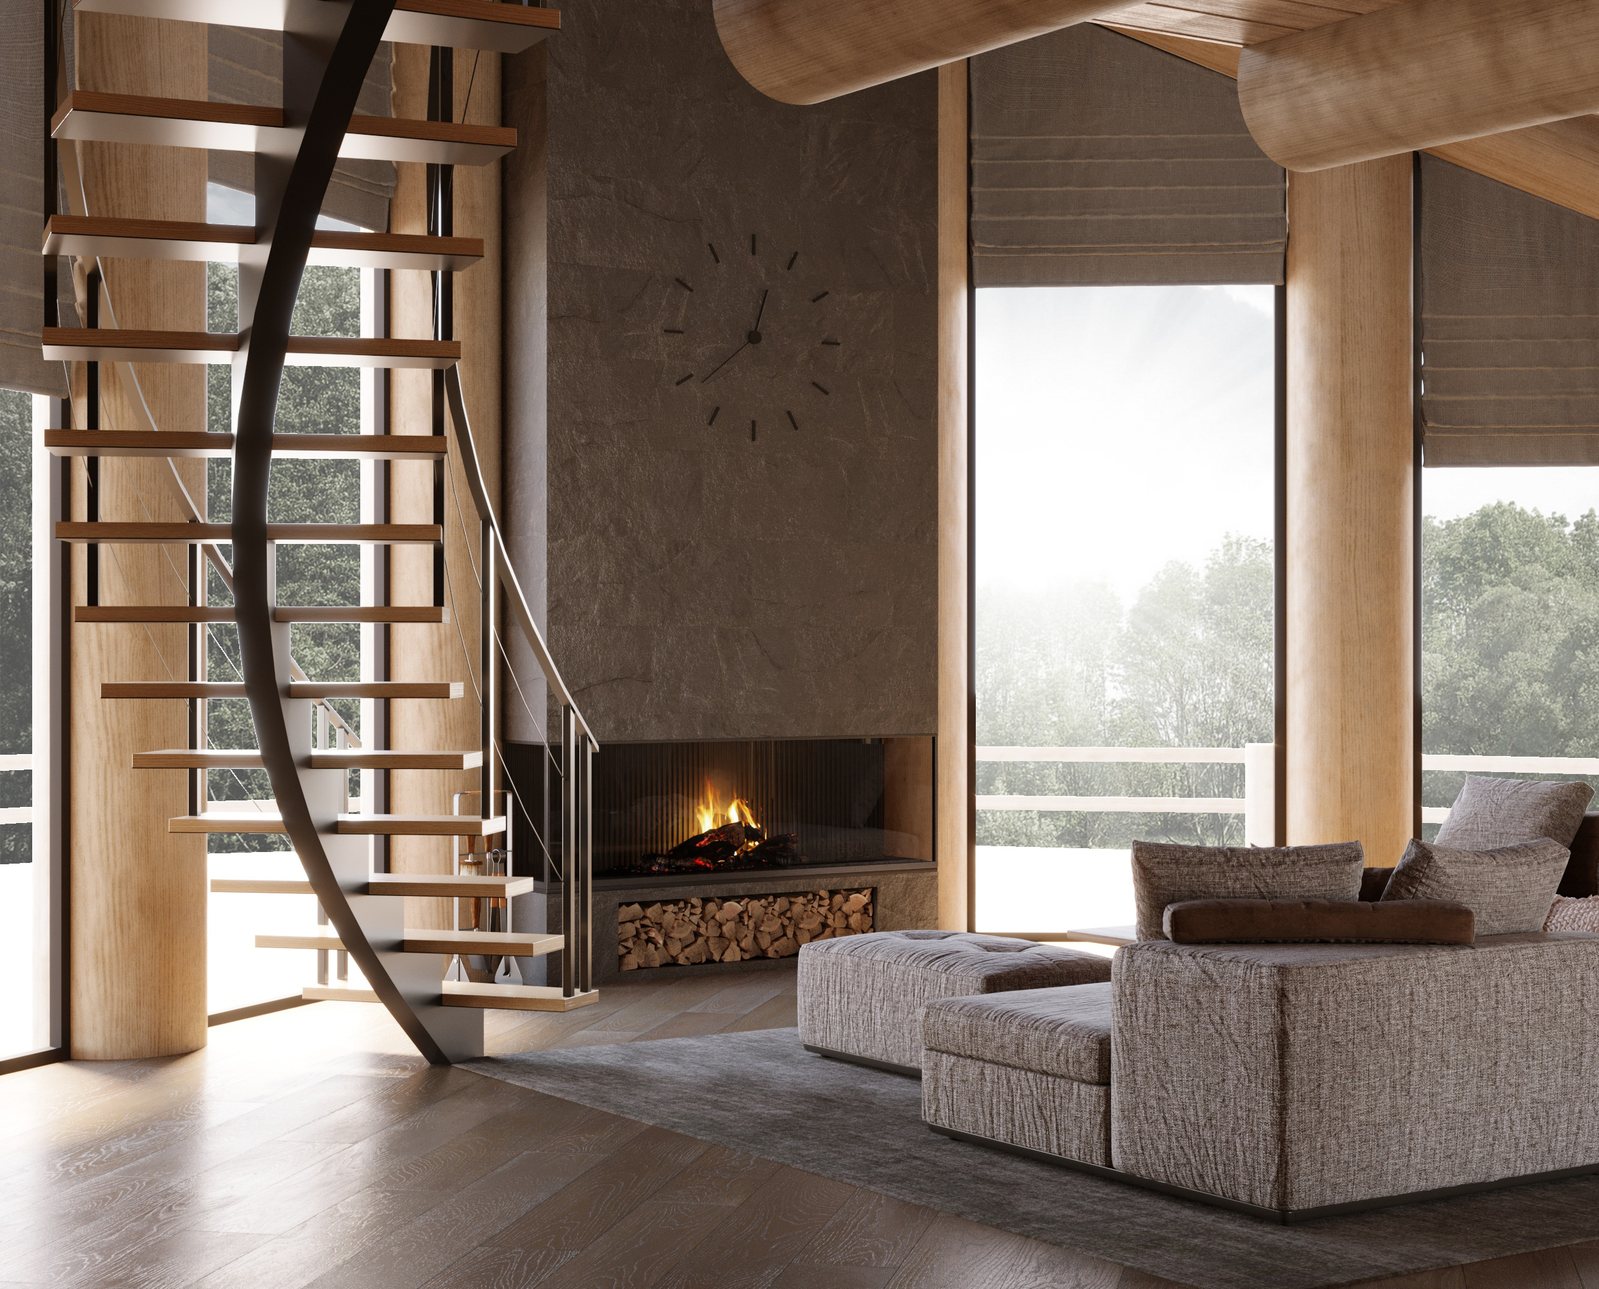
Start with the largest. A house in the forest where the architecture does the work of furniture: a column becomes the centre of a table, a wall becomes shelving.

Interiors and cabinetry, end to end. Sometimes we argue with the client — and later hear: “I'm so glad you talked me into it.”
Svetlo is an interior design studio based in St Petersburg. We design apartments, country houses and public interiors — and draw the cabinet furniture for them ourselves, down to the millimetre and the lighting groove.
Full cycle: layout, visualisation, working drawings, procurement and site supervision. We keep one or two projects running at a time, so the person who conceived a project is the one who sees it through.
Our longest job is a network of medical clinics: five years, four cities, one client. Our shortest is a single wardrobe, drawn to the actual walls.

The forest comes inside
Start with the largest. A house in the forest where the architecture does the work of furniture: a column becomes the centre of a table, a wall becomes shelving.

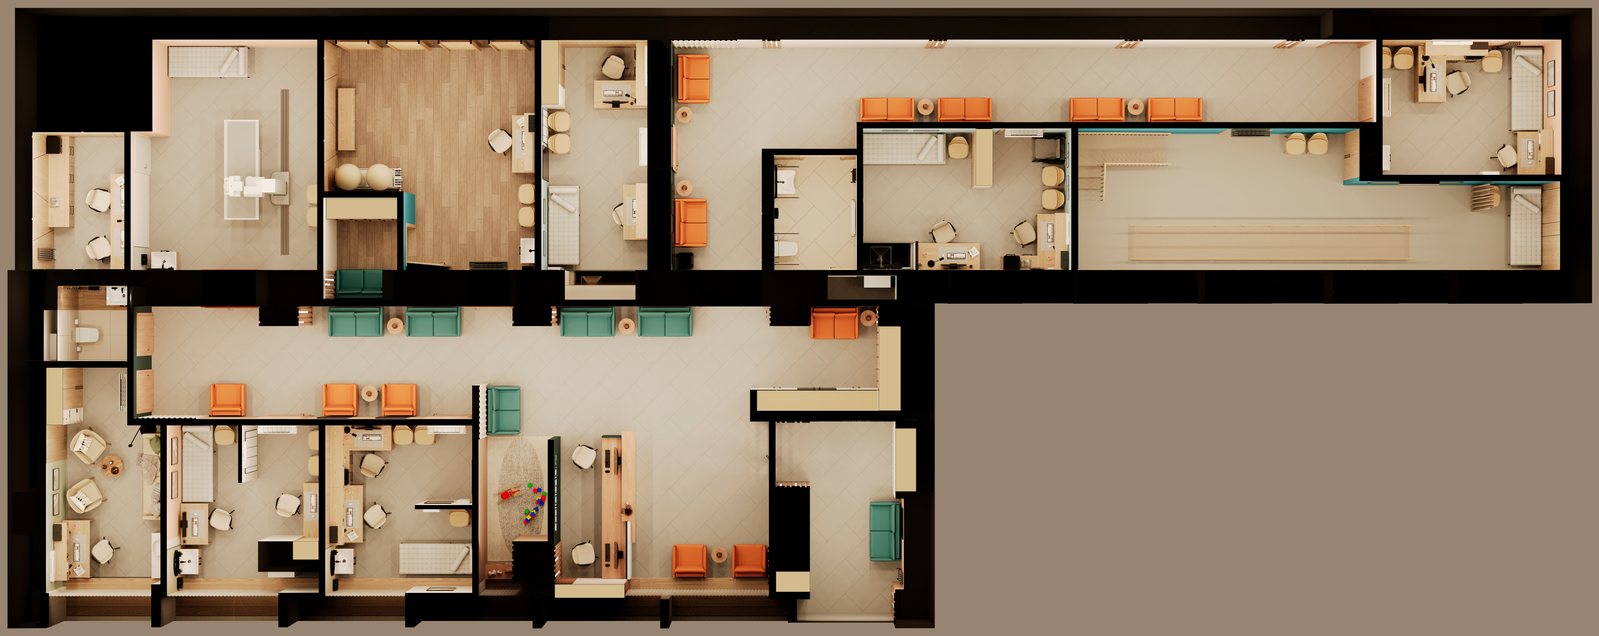
A clinic that does not look like one
Here it is the other way round — engineering, not emotion. Five years with one client, and a clinic children walk into without fear.

The room as a single volume
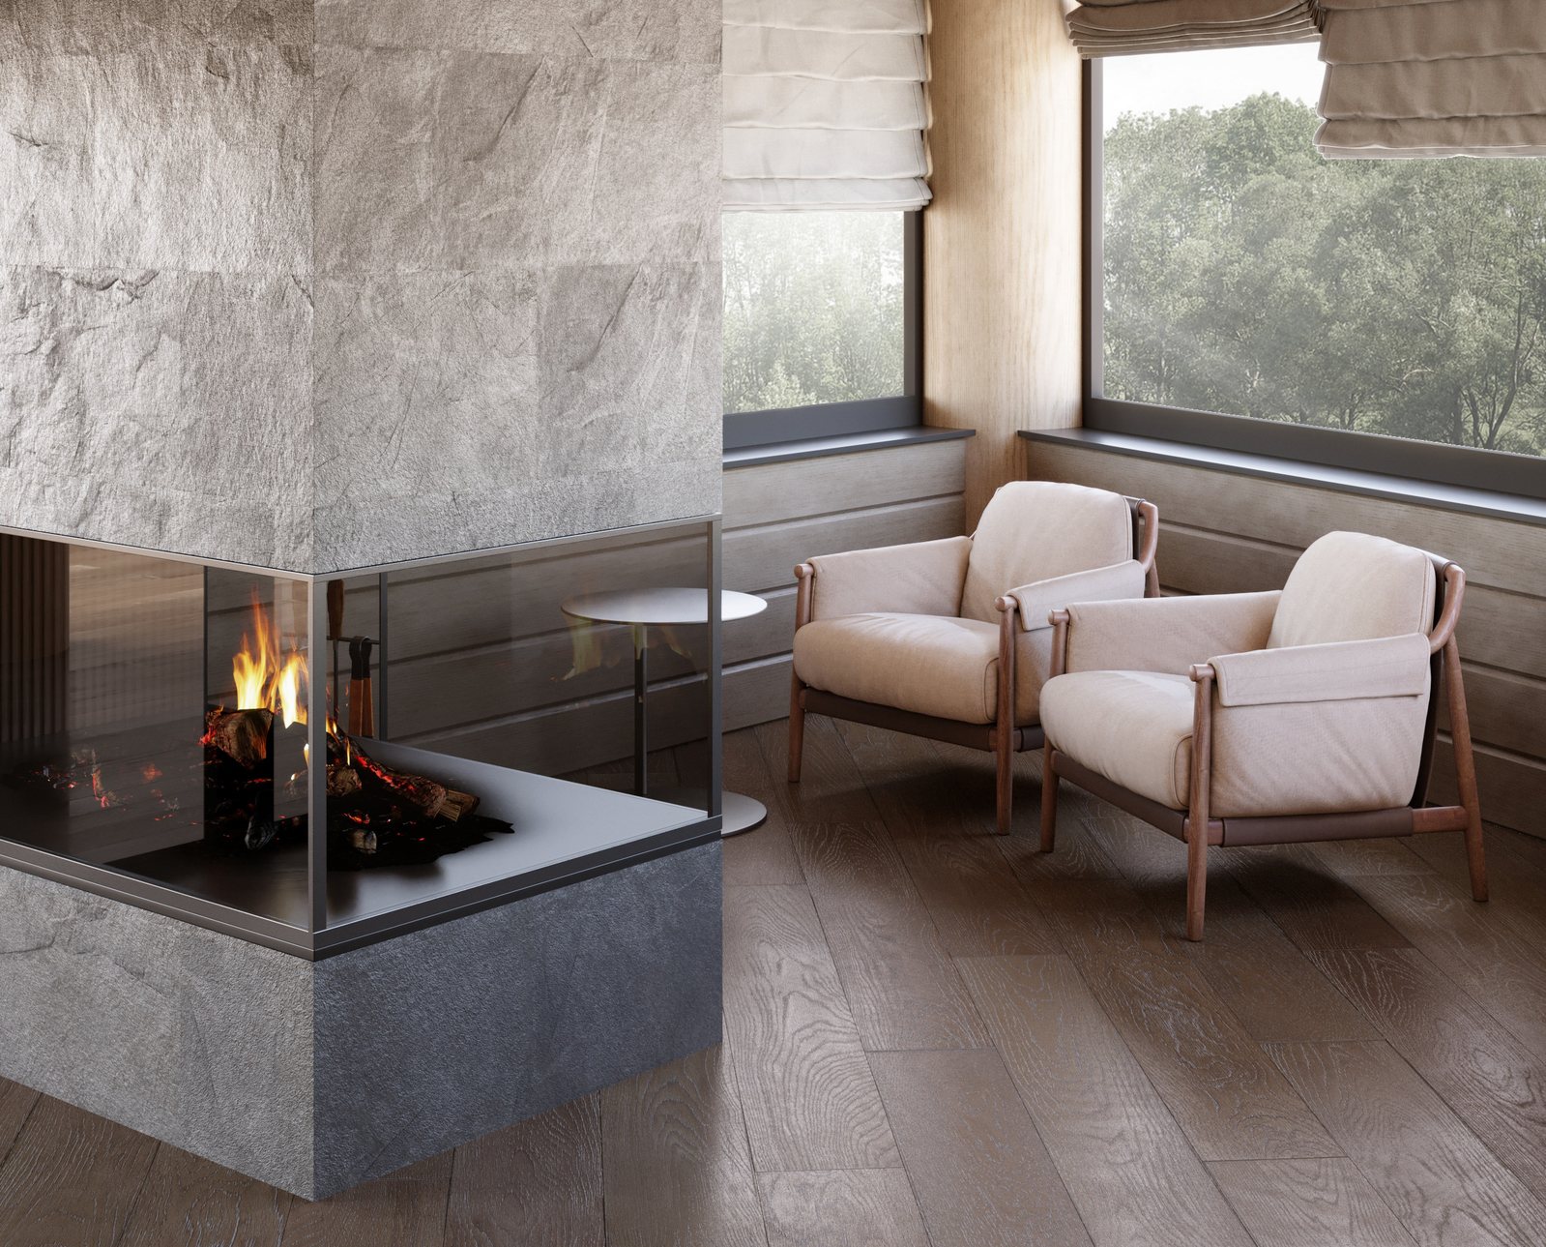
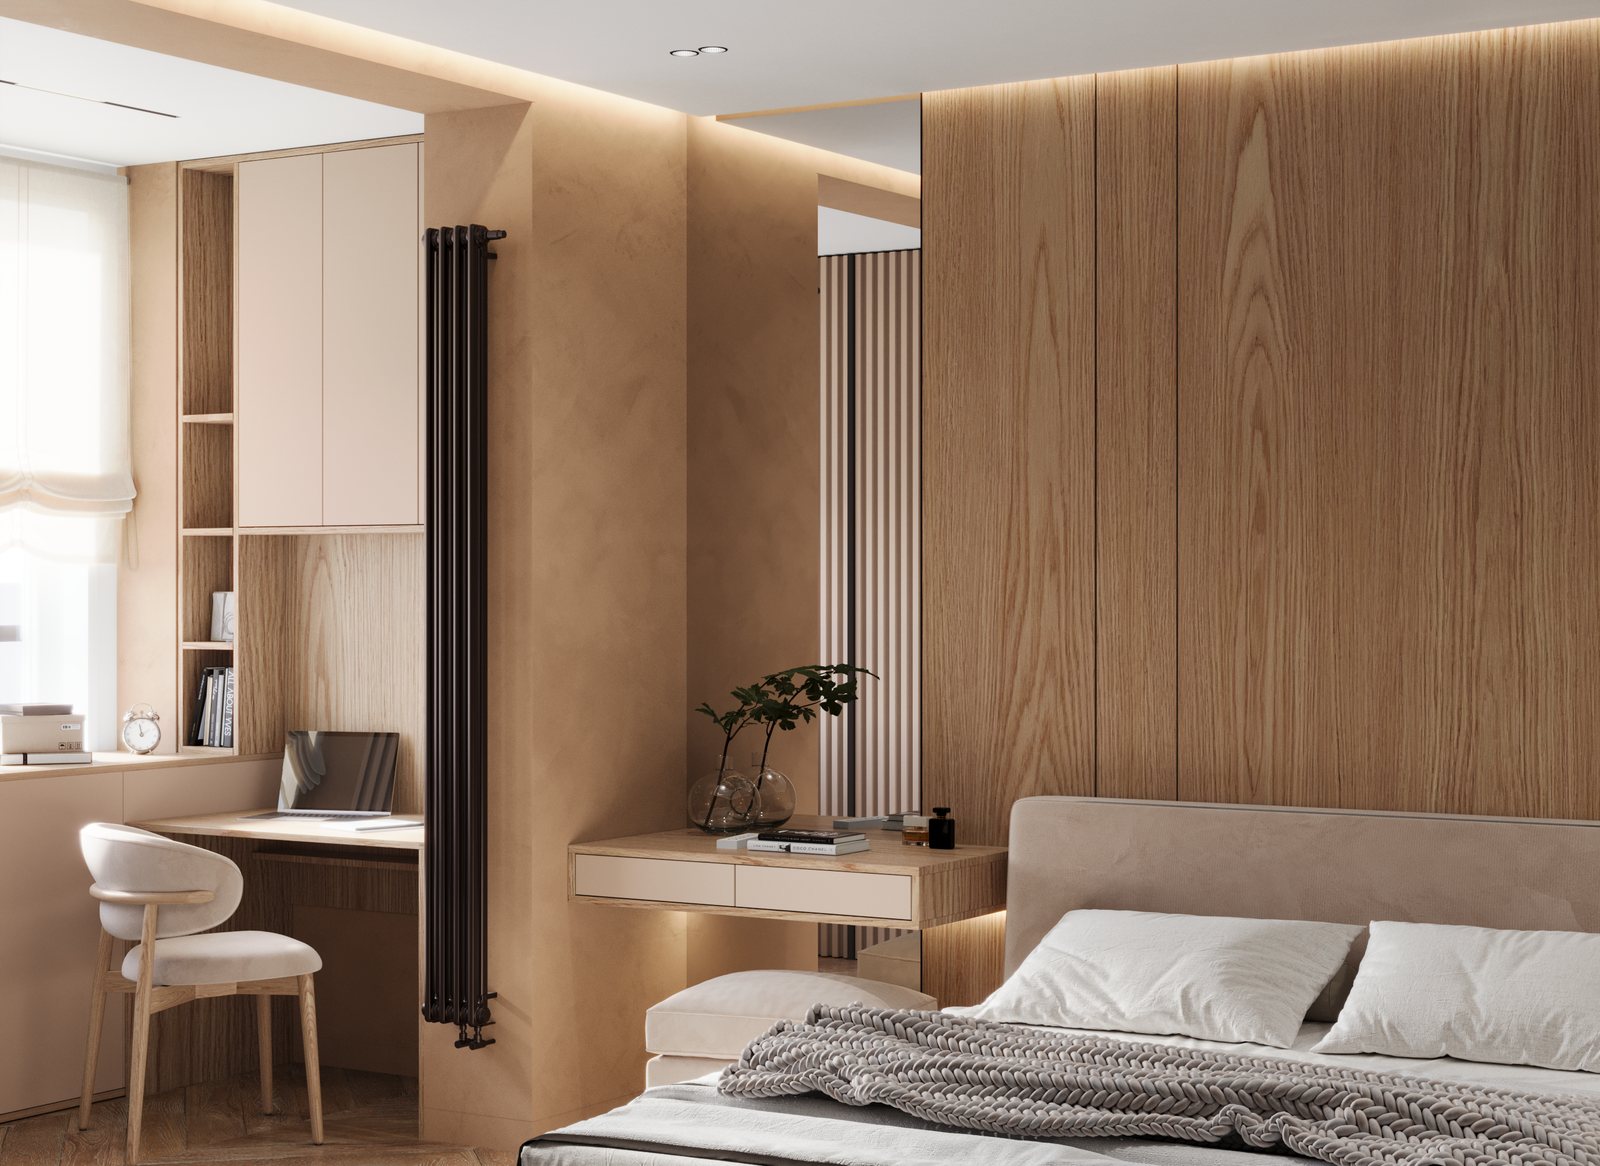
And the quietest of the three: 81 square metres gathered into a single timber volume.
Four disciplines, each run as a full cycle: from the first layout to supervision on site.
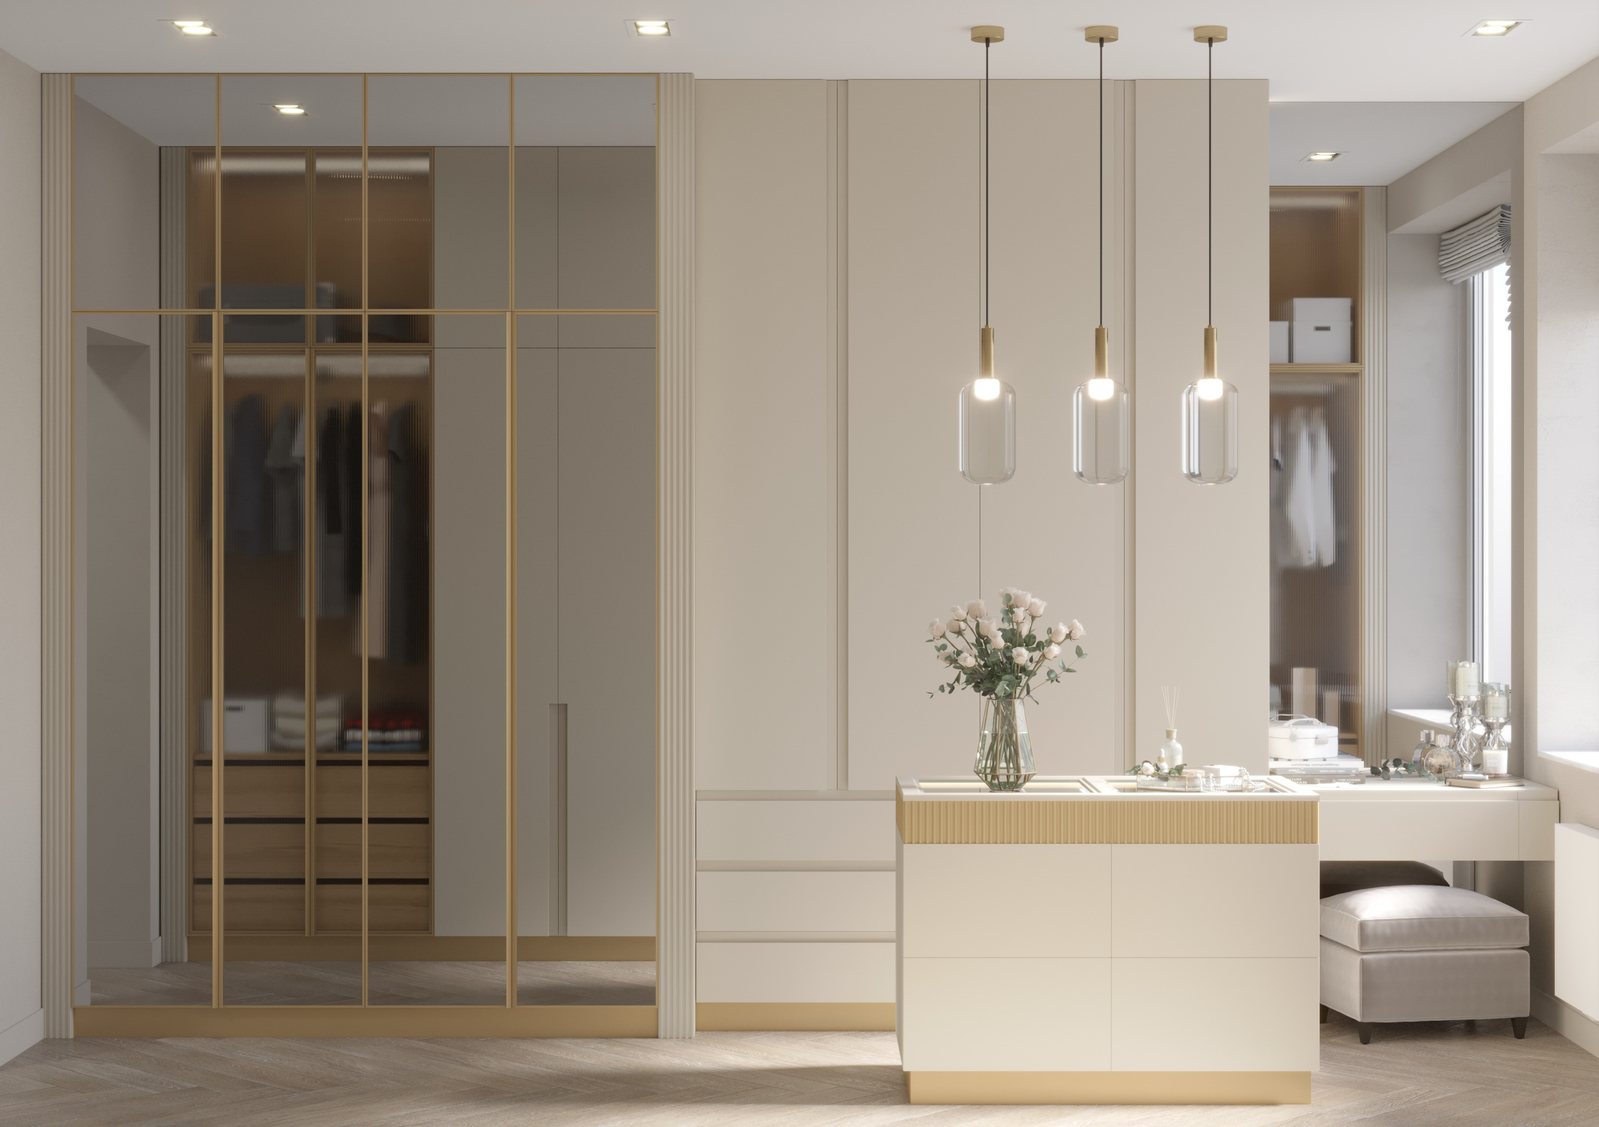
Sides, top, bottom, plinth. This is where it is decided whether the wardrobe fits the alcove given walls that are never straight — and whether it survives a move. A mistake here cannot be fixed with fronts.
Shelves, drawers, hanging rails, pull-out racks. Heights are calculated for a particular person and their belongings, not taken from a factory catalogue.
The visible part goes on last. In our drawings fronts sit one millimetre below the lower edge — otherwise they are awkward to grip. Millimetres like this are what separates a project from a picture.
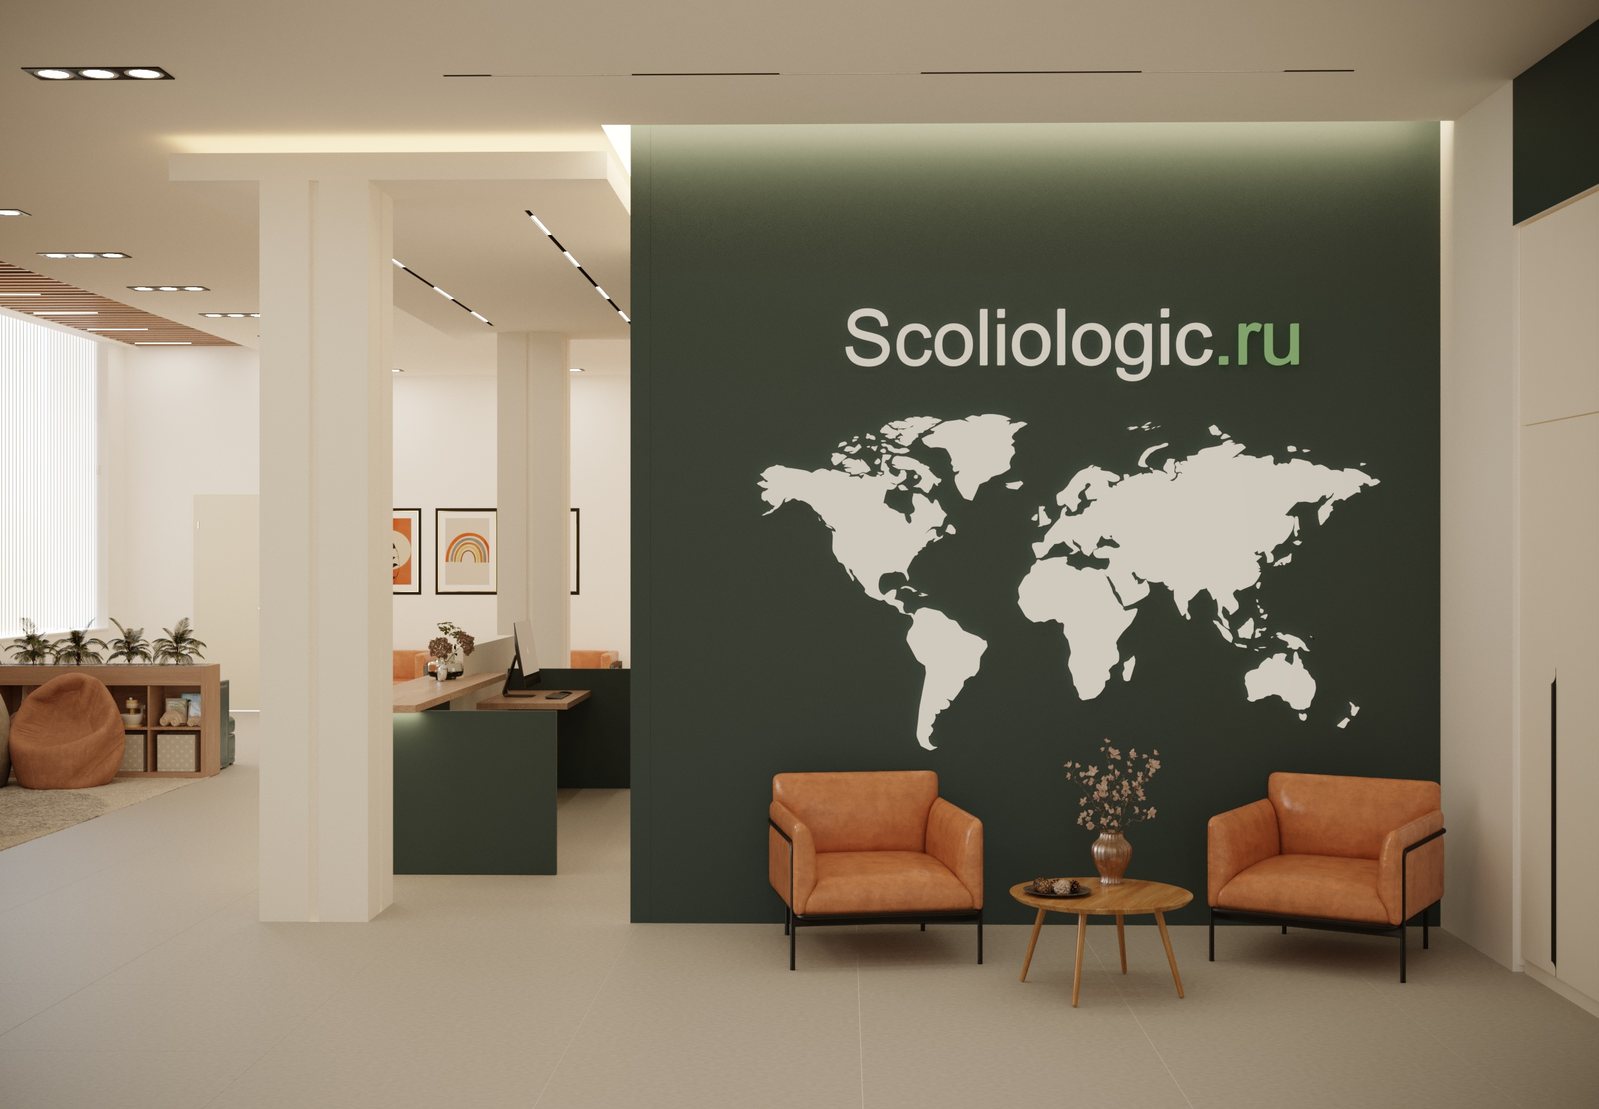
Scoliologic orthopaedic clinics and the MultiMedica family clinic — five sites in four cities, one client, five years. Rooms where four or five people work simultaneously in twenty square metres; barrier-free access throughout; the brief for each consulting room came from the doctors themselves, who knew exactly what they needed. Whoever designed this can certainly design a home.
This is not a story about process — it is the scope of work from our contracts. The sequence is the same on every job, from a flat to a thousand-metre clinic. The timings are actual: brief to working drawings takes 9–14 weeks.
Wardrobe dimensions are indicative. A site measurement is required.
One author carries a project from brief to handover, and answers for it to the client. Around them is a standing circle of the people who build it: cabinetmakers, fitters, floor layers, curtain makers, site managers, suppliers. We have known all of them for years. Nobody here was found through a classifieds ad.
It turned out beautifully. Knowing you, we never expected anything else — that is not a compliment, it is a statement of fact. I am so glad you talked me into those panels. Working with you, we feel at ease.
Leave your name and number — we will call and talk the project through. If you would rather write, we will not call.