svetlo svetlo (adj.) — “light” in Russian
Interiors and cabinetry, end to end. Sometimes we argue with the client — and later hear: “I'm so glad you talked me into it.”

svetlo

Interiors and cabinetry, end to end. Sometimes we argue with the client — and later hear: “I'm so glad you talked me into it.”

St Petersburg · Moscow
Interiors · cabinetry
Lead designers with 20+ years in practice
Scroll
About the studio

Svetlo is an interior design studio based in St Petersburg. We design apartments, country houses and public interiors — and draw the cabinet furniture for them ourselves, down to the millimetre and the lighting groove.

Full cycle: layout, visualisation, working drawings, procurement and site supervision. We keep one or two projects running at a time, so the person who conceived a project is the one who sees it through.

Our longest job is a network of medical clinics: five years, four cities, one client. Our shortest is a single wardrobe, drawn to the actual walls.

Three works

Where to start

House in Mistolovo
01

House in Mistolovo

The forest comes inside

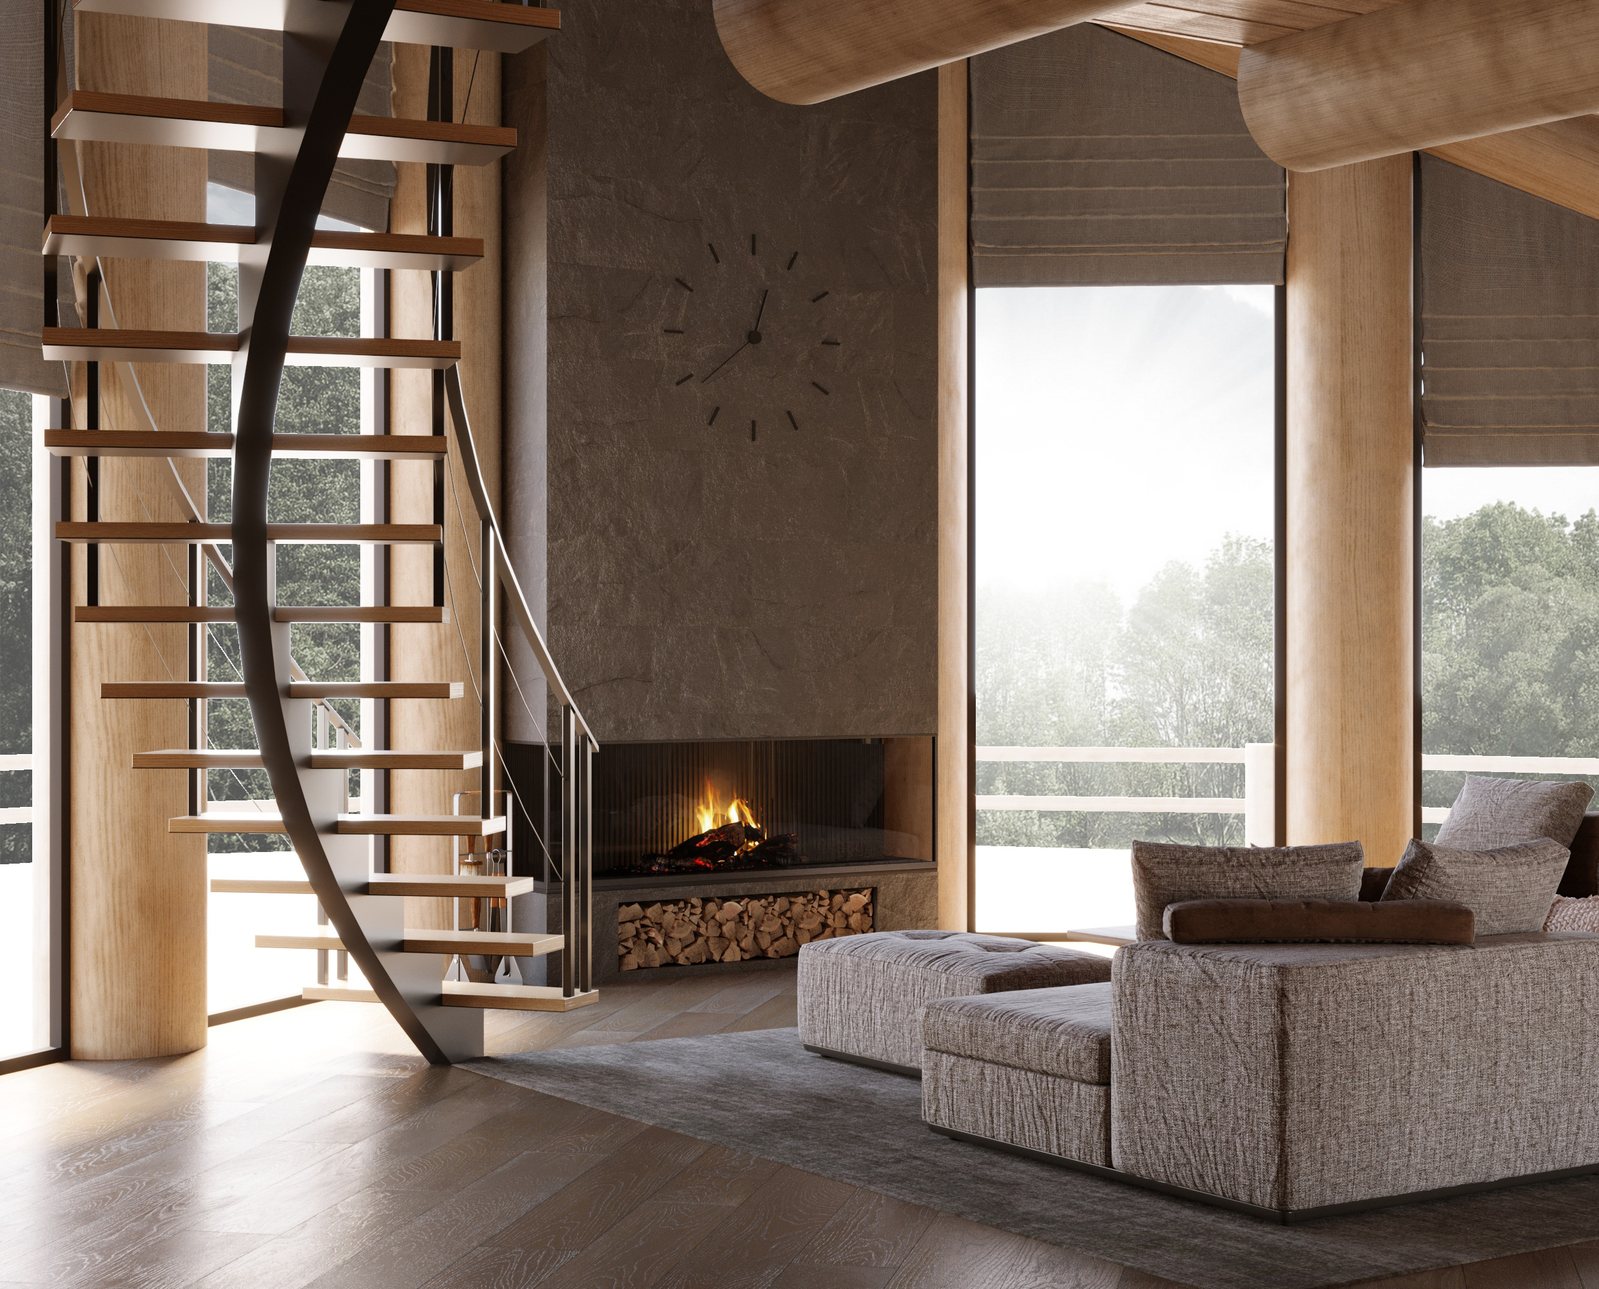
Start with the largest. A house in the forest where the architecture does the work of furniture: a column becomes the centre of a table, a wall becomes shelving.

Country house · Leningrad region · 2022–2026
View the project
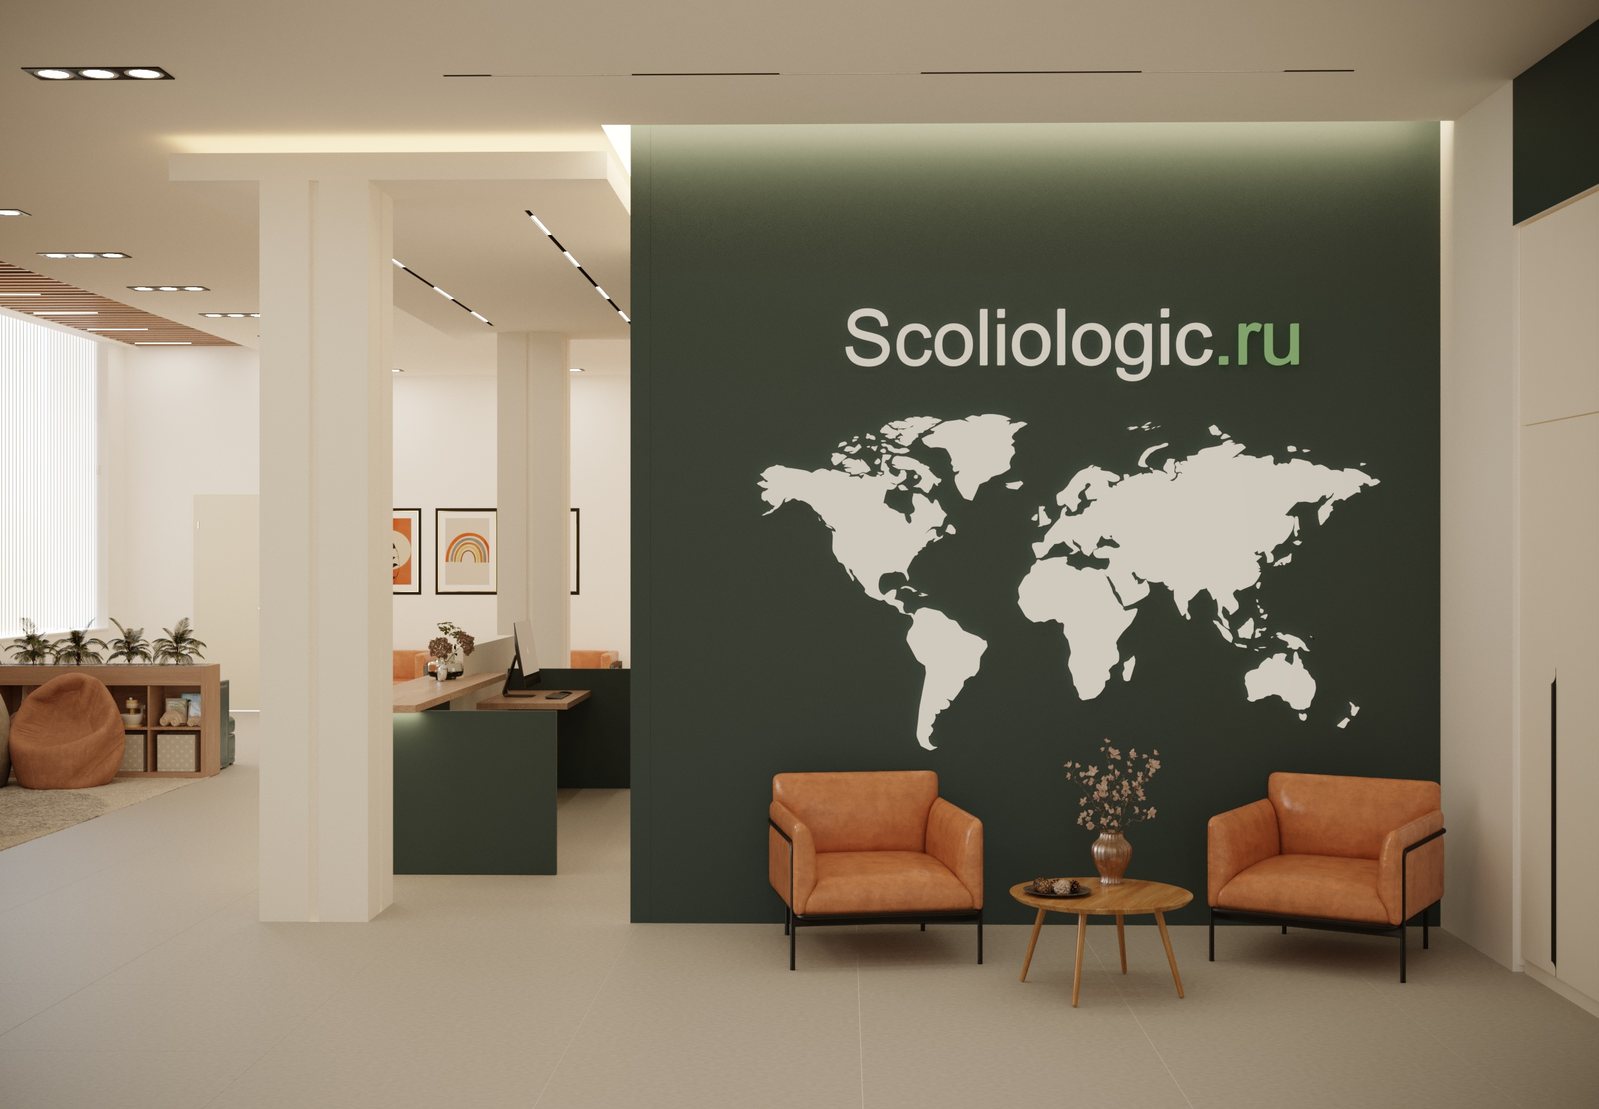
Scoliologic Clinics
02

Scoliologic Clinics

A clinic that does not look like one

Here it is the other way round — engineering, not emotion. Five years with one client, and a clinic children walk into without fear.

4 clinics · 4 cities · 2021–2026
View the project
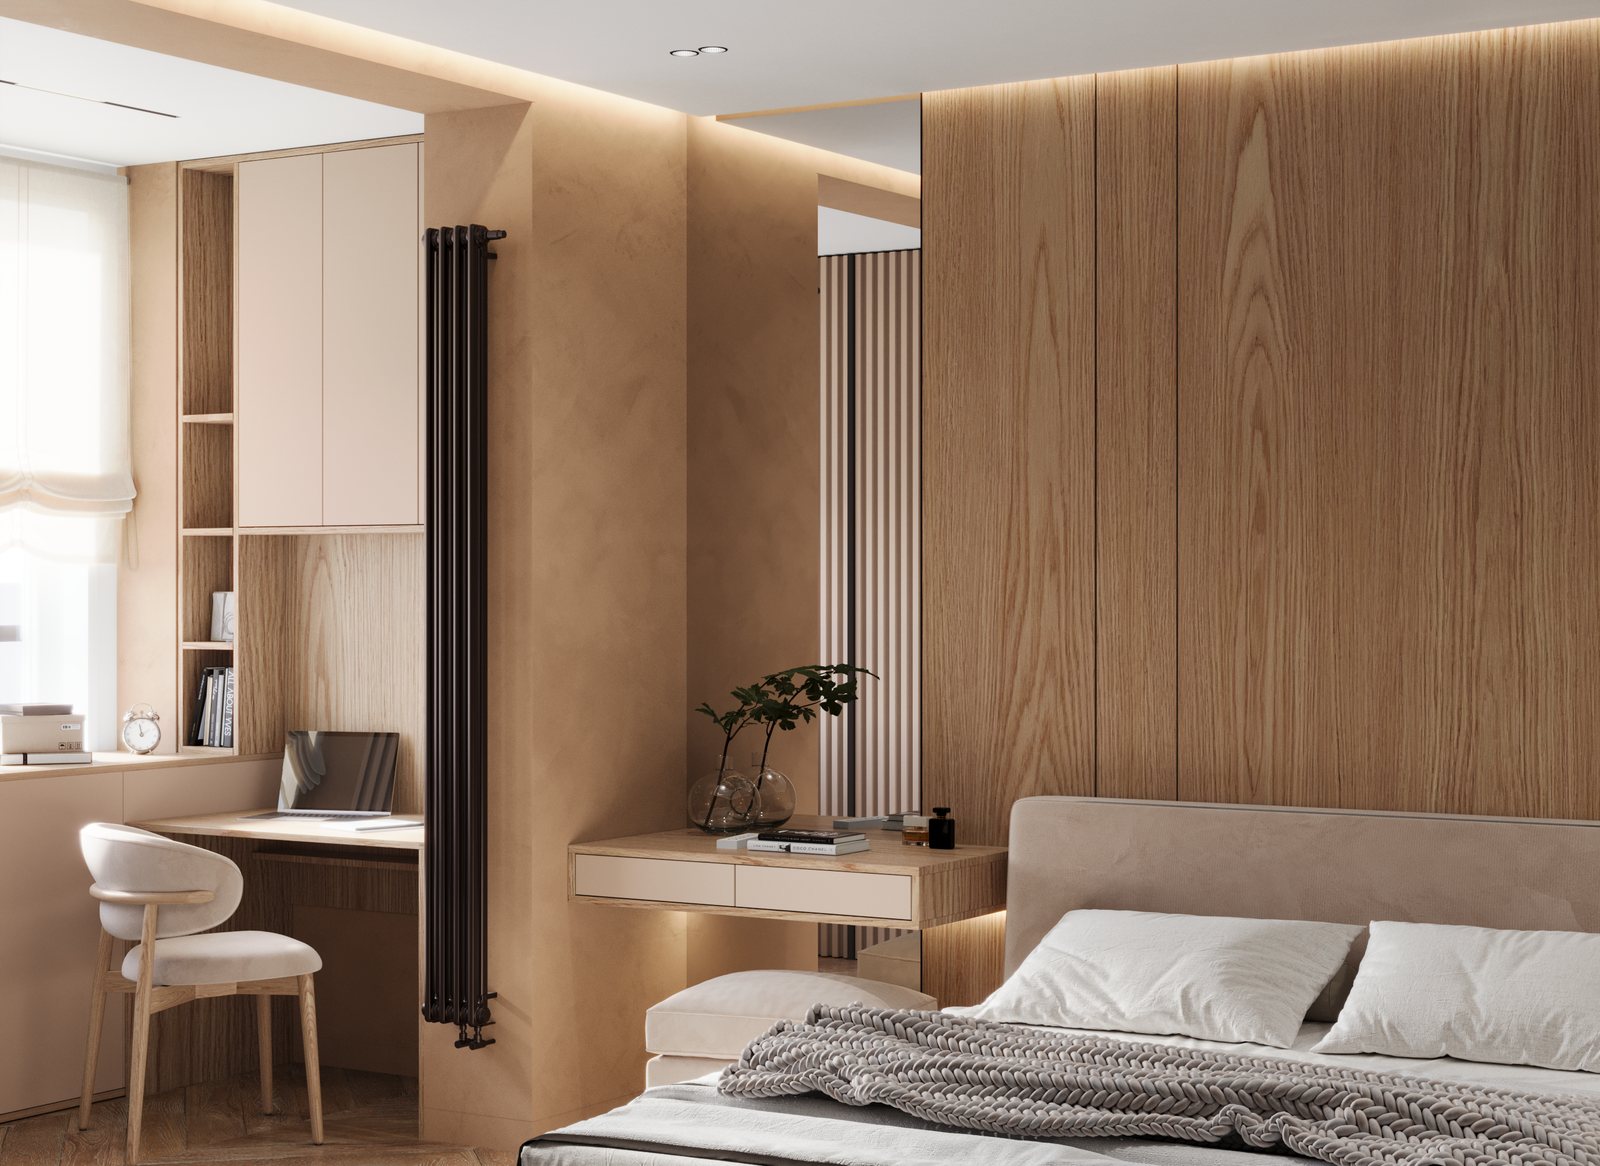
Apartment 54
03

Apartment 54

The room as a single volume

And the quietest of the three: 81 square metres gathered into a single timber volume.

81 m² · St Petersburg · 2026
View the project
Disciplines

What we do

Four disciplines, each run as a full cycle: from the first layout to supervision on site.

Apartments
Apartments
Full cycle: layout, visualisation, working drawings, procurement and supervision.
5 in the portfolio
Country houses
Country houses
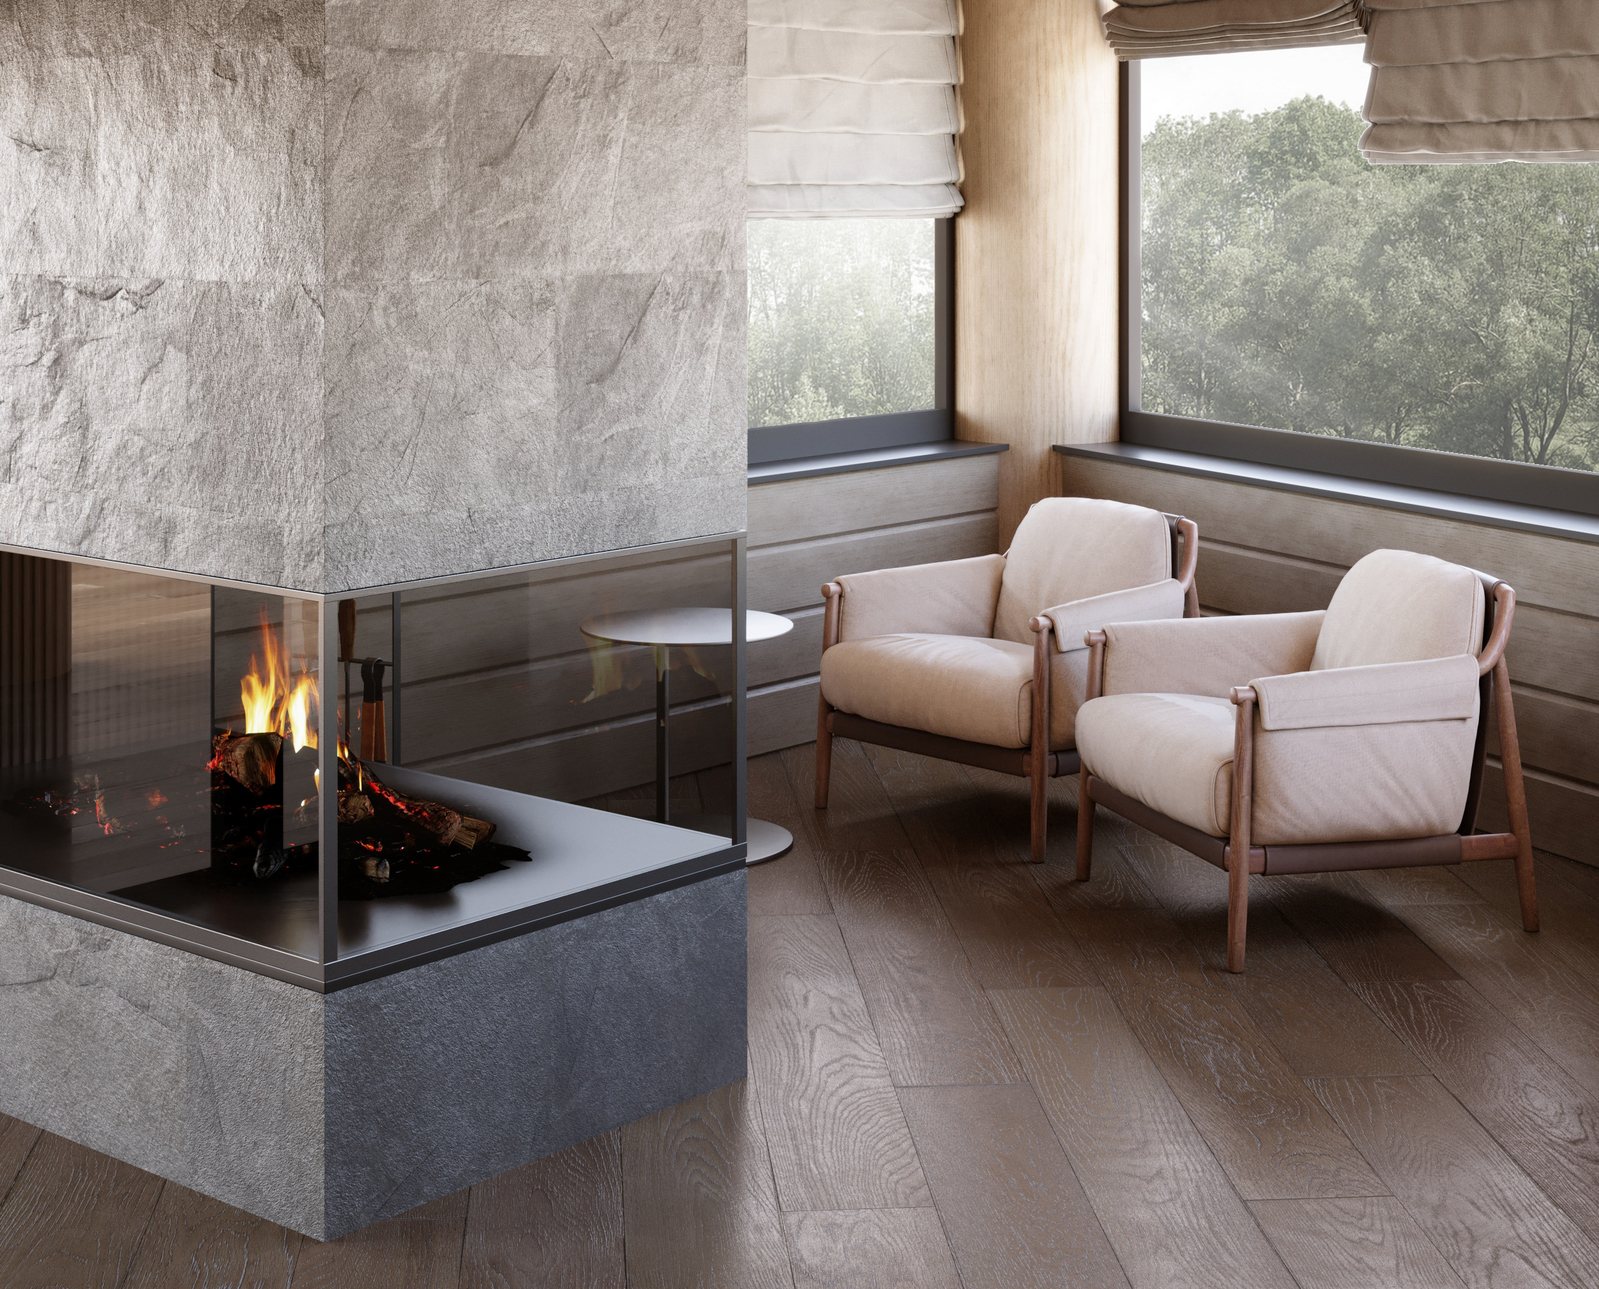
Large volumes, timber and light: double-height living rooms, fireplaces, forest views.
3 in the portfolio
Public spaces
Public spaces
A network of medical clinics: five years, four cities, separated circulation flows.
2 in the portfolio
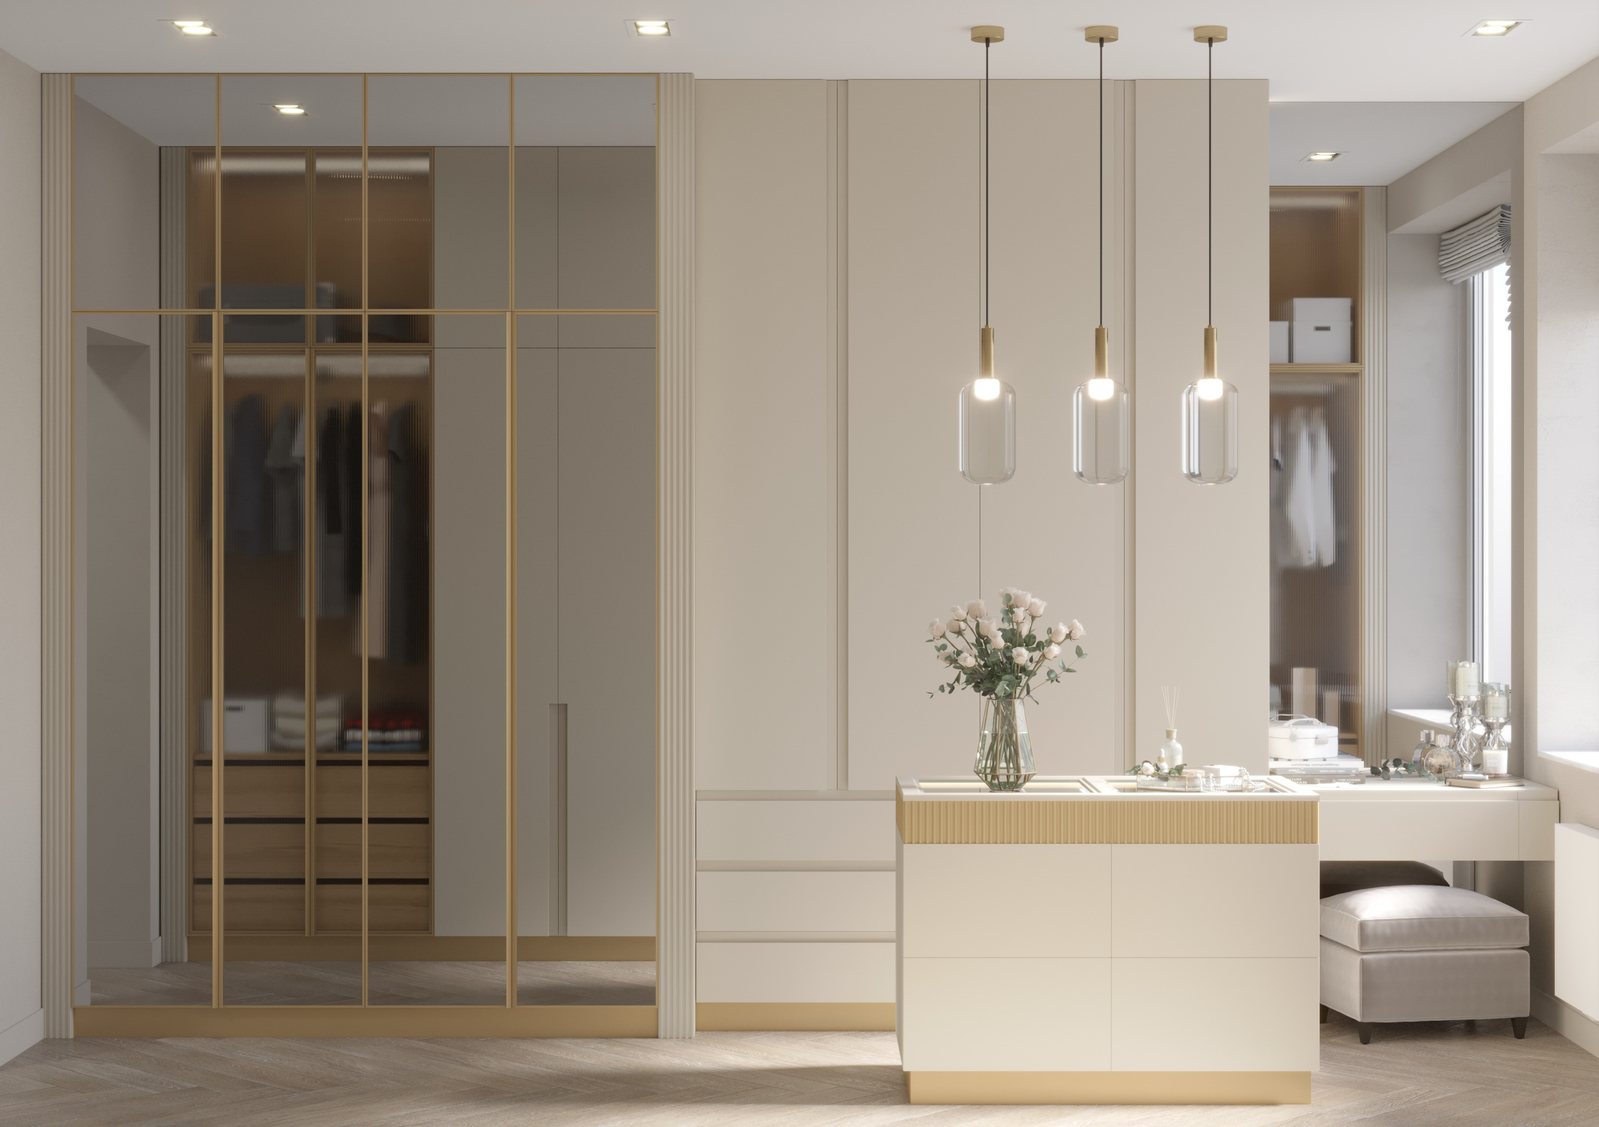
Cabinet furniture
Cabinet furniture
Furniture the studio draws itself — down to the millimetre and the lighting groove.
1 in the portfolio
All projects
Step 1 · Carcass
First, the part nobody sees

Sides, top, bottom, plinth. This is where it is decided whether the wardrobe fits the alcove given walls that are never straight — and whether it survives a move. A mistake here cannot be fixed with fronts.

Step 2 · Interior
Then, how it is actually used

Shelves, drawers, hanging rails, pull-out racks. Heights are calculated for a particular person and their belongings, not taken from a factory catalogue.

Step 3 · Fronts
And only then the fronts

The visible part goes on last. In our drawings fronts sit one millimetre below the lower edge — otherwise they are awkward to grip. Millimetres like this are what separates a project from a picture.
2400
From the plan to living inside it
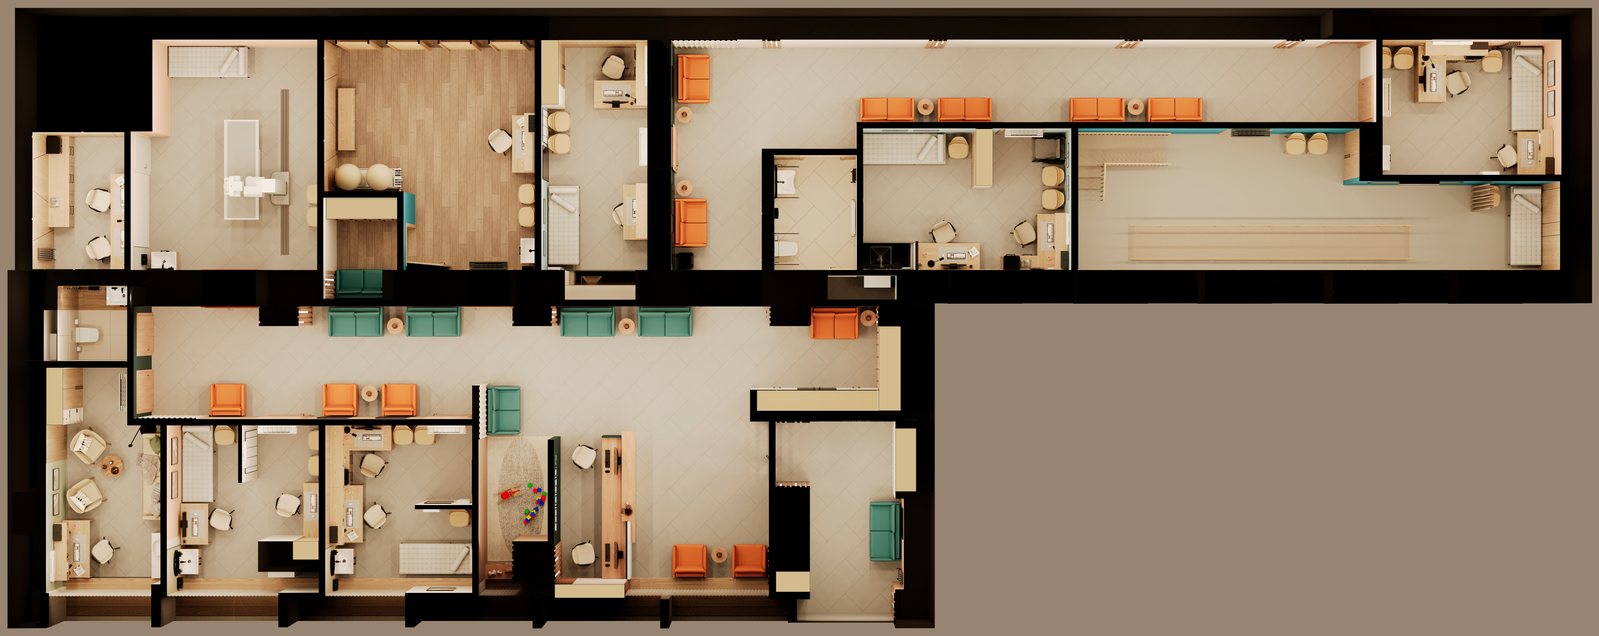
One and the same second floor

From the plan to living inside it

First it is a plan: where a wall will stand, how a patient moves, where the flows part.
The Novosibirsk branch, a whole floor
First it is a plan: where a wall will stand, how a patient moves, where the flows part.
Then light and material: timber, turquoise, warm lines across the ceiling.
And only then a room somebody walks into without fear.
Scale

A clinic network we ran for five years

Scoliologic orthopaedic clinics and the MultiMedica family clinic — five sites in four cities, one client, five years. Rooms where four or five people work simultaneously in twenty square metres; barrier-free access throughout; the brief for each consulting room came from the doctors themselves, who knew exactly what they needed. Whoever designed this can certainly design a home.

0
clinics
0
cities
0
total floor area
0
years with one client
How we work

Four stages, none of them skipped

This is not a story about process — it is the scope of work from our contracts. The sequence is the same on every job, from a flat to a thousand-metre clinic. The timings are actual: brief to working drawings takes 9–14 weeks.

01
Concept
2–3 weeks
  • Brief: defining the task and the idea of the project
  • A preference test: interiors, collages and paintings in different palettes — your answers become the colour and style direction
  • Three alternative layouts
  • A final layout assembled from those three
  • Two moodboards: colour, materials, hardware
  • The final collage that everything is checked against afterwards
02
Visualisation
about 3 weeks
  • Photorealistic visualisation of every room
  • Three rounds of revisions per room — as per contract
  • In practice there can be fourteen: we keep going until it is right
  • A visualisation album in a single consistent format
03
Working drawings
4–5 weeks
  • Survey drawing, demolition, construction, replanning
  • Floors, underfloor heating, ceilings
  • Lighting: fixture and switch positions, lighting groups
  • Sockets and electrical equipment
  • Plumbing, water outlets, cistern and shower fall details
  • Wall elevations for every room
  • Schedules of finishes, lighting, sanitaryware and furniture
  • Production drawings for built-in furniture
  • A list of loose furniture with manufacturers
04
Procurement and site supervision
three months on site
  • Sourcing with suppliers compared on price and stock
  • Checking that what was bought matches the samples in the project
  • Site visits once or twice a week
  • Control of tiling, flooring, painting, lighting and plumbing installation
  • Resolving disputed details with contractors on site
  • Final handover with a snagging list

Wardrobe dimensions are indicative. A site measurement is required.

A note on a working drawing — drawings are written for a live building site, not for a portfolio
Team

No accidental people

One author carries a project from brief to handover, and answers for it to the client. Around them is a standing circle of the people who build it: cabinetmakers, fitters, floor layers, curtain makers, site managers, suppliers. We have known all of them for years. Nobody here was found through a classifieds ad.

Art director and project author
Runs the whole job: brief, layout, concept, supervision, handover. And draws the built-in furniture personally, rather than handing it to a factory draughtsman.
Visualisers
A separate role with its own brief and revision rounds. That is why the image matches what eventually stands in the room.
Draughtsmen
Working documentation: elevations, plans, details, schedules. Twenty sheets and more per site.
Cabinetmakers
Factory technologist, surveyor, assemblers. Furniture for our interiors goes through a production partner we have worked with for years.
Installers
Delivery, lifting, installation, fixing fronts, extraction, lighting. We accept the work ourselves.
Builders
The client's contractors. We do not replace the site manager — we make sure what gets built matches the project.

It turned out beautifully. Knowing you, we never expected anything else — that is not a compliment, it is a statement of fact. I am so glad you talked me into those panels. Working with you, we feel at ease.

A client, after handover
Contact

Request a call back

Leave your name and number — we will call and talk the project through. If you would rather write, we will not call.

olexspb@yandex.ru
+7 921 941 61 38
St Petersburg
Preferred channel
The button composes the message in your own mail client, so nothing is lost on the way. You can skip the form — the phone and email are here.
© svetlo.designSVETLO — interior design studio