

A clinic you come to with your children
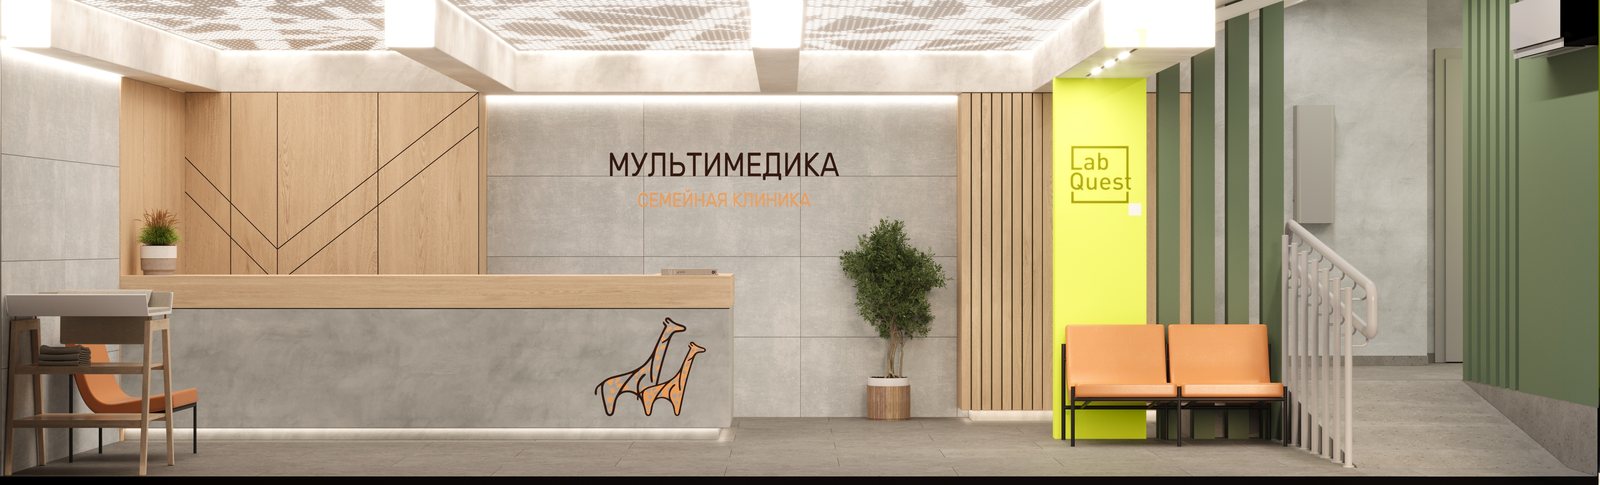
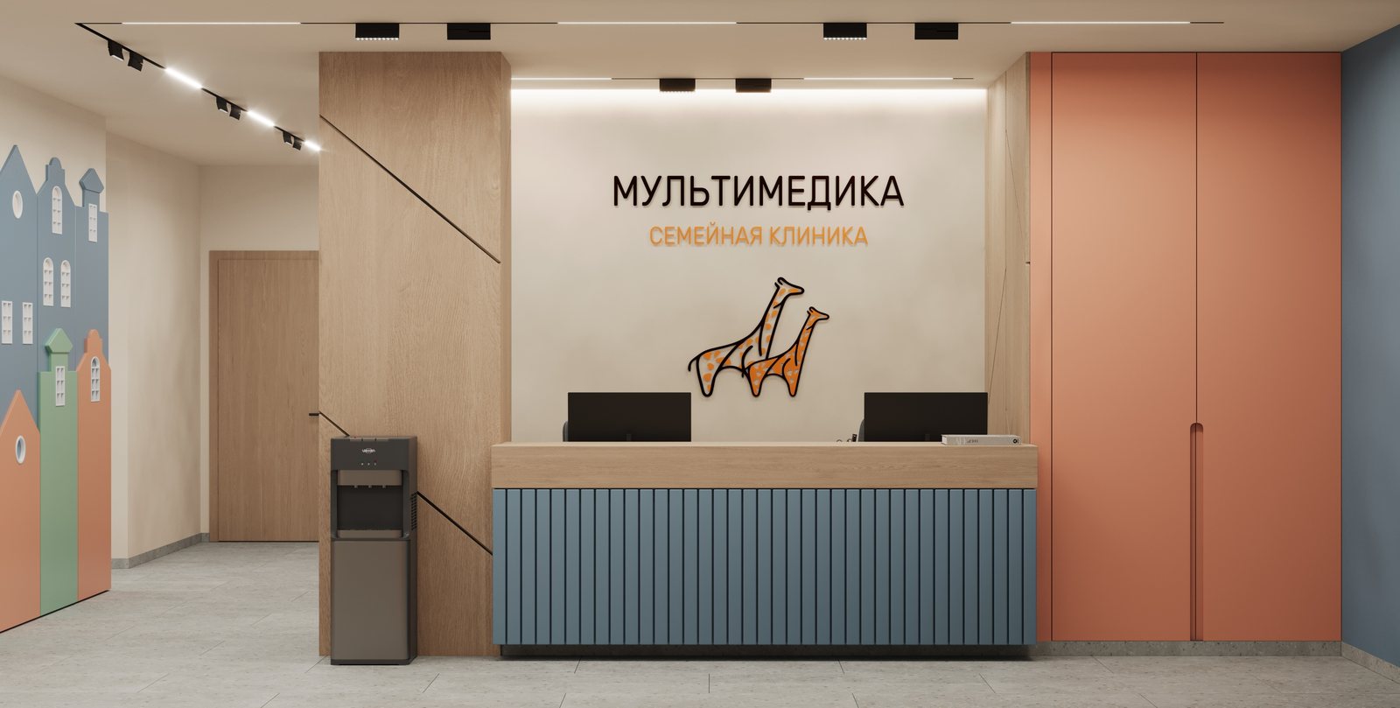
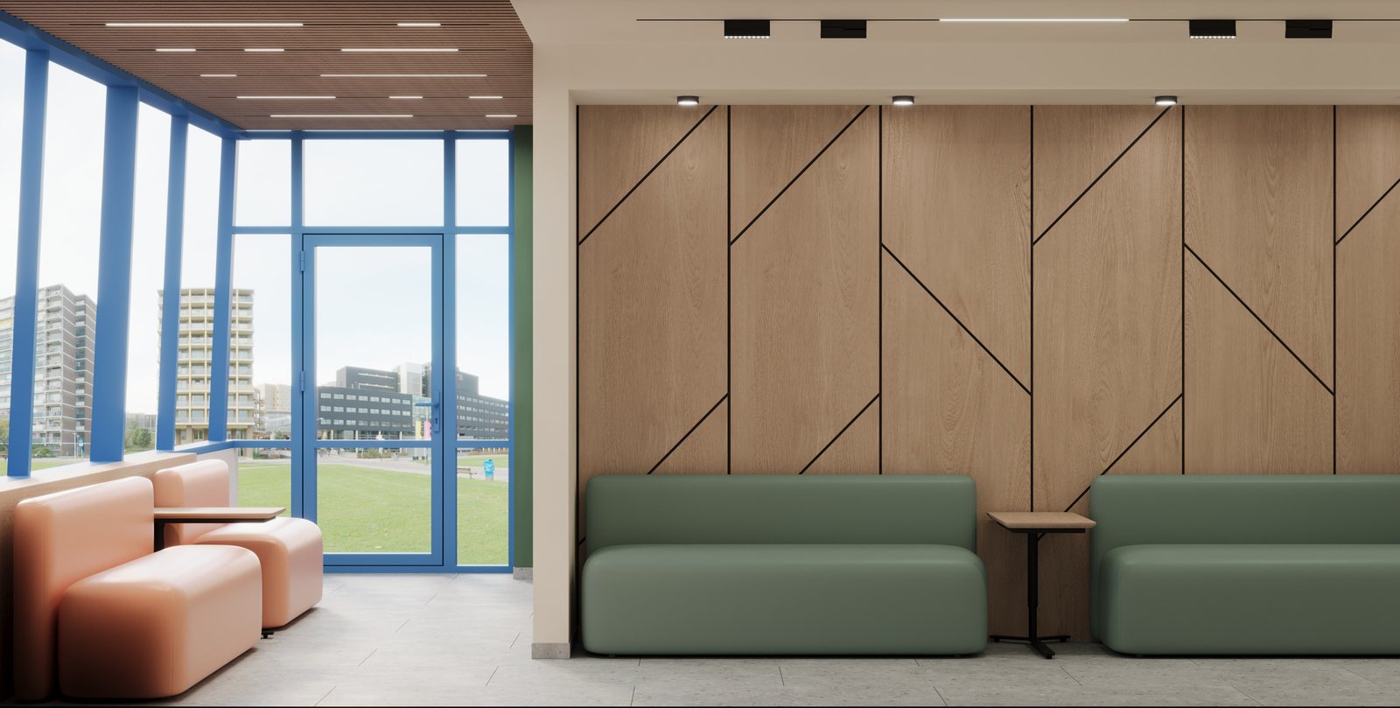
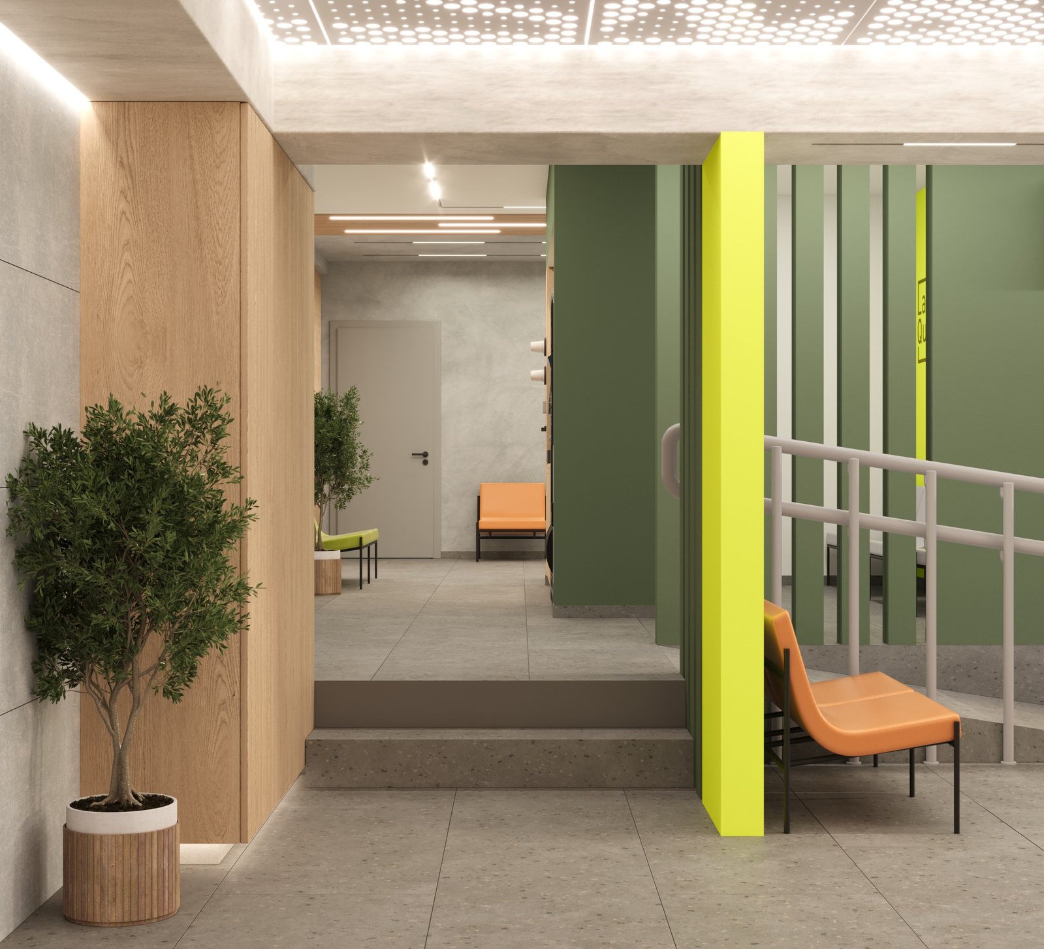
A sister project for the same client the studio built the orthopaedic network for — but everything here is different: not adult orthopaedics but families with children, and a laboratory sharing the building with the clinic. Hence the palette: peach, lime and giraffes instead of the network's teal, and a children's area with little houses and book niches placed right by the stair rather than tucked into a corner. A basement and three floors: reception and laboratory below, the children's area and a second reception above, and consulting rooms under the roof pitch with raking glazing across the whole wall. The studio's hardest job to date: the client could not settle on a variant for a long time, and what carried it through was patience, not a new idea.